Leave a Message

Thank you for your message. I will be in touch with you shortly.

Explore Properties

Property Description

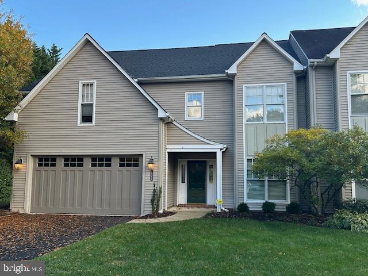
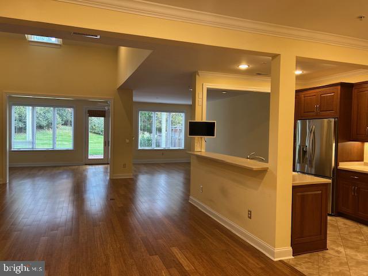
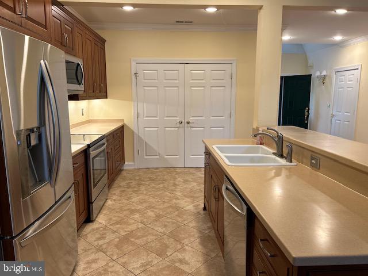
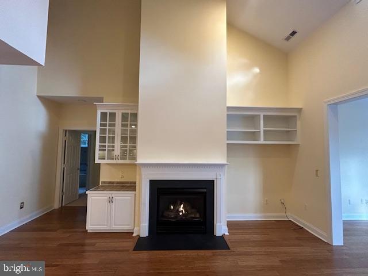
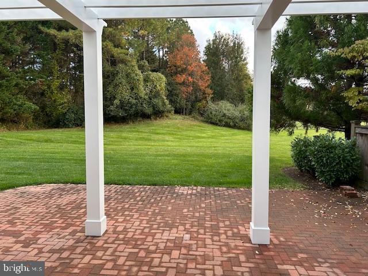
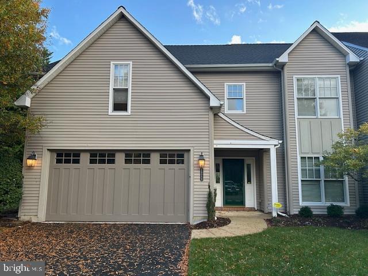
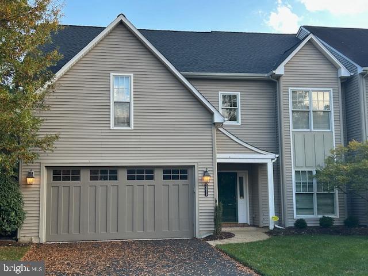
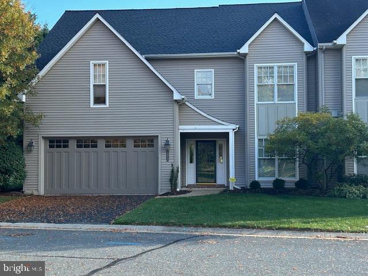
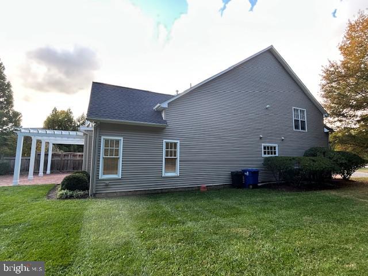
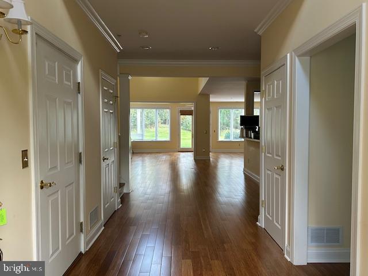
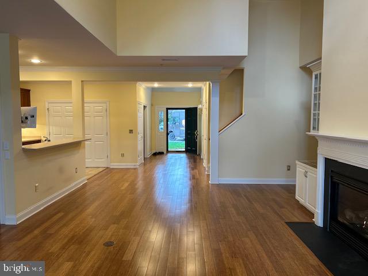
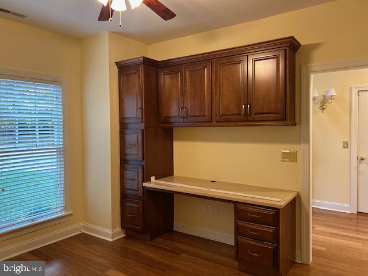
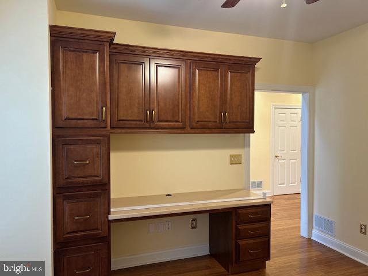
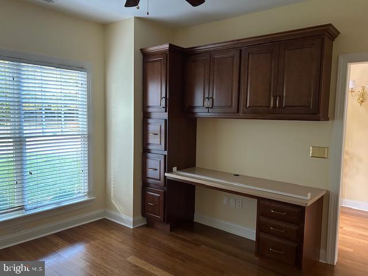
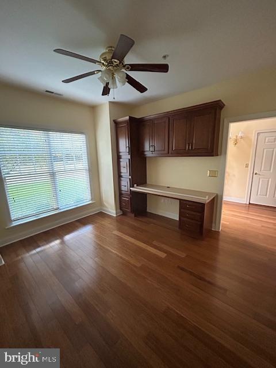
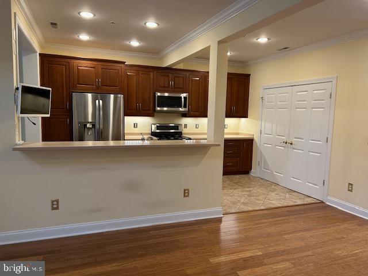
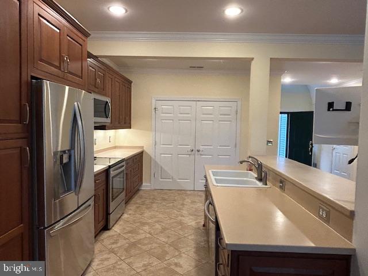

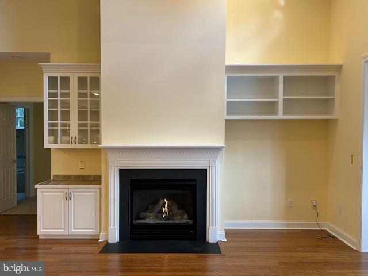
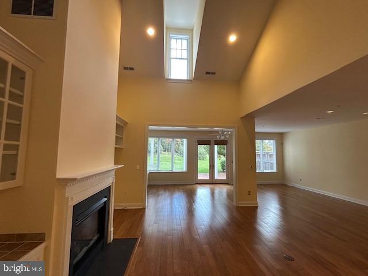
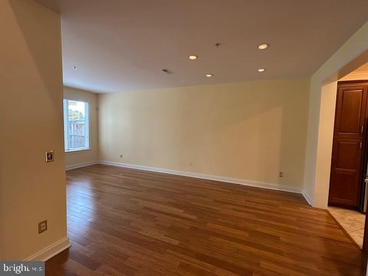
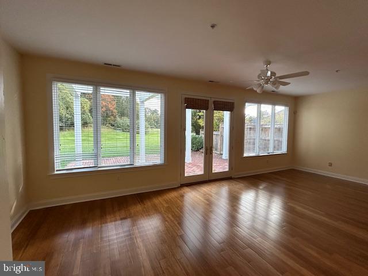
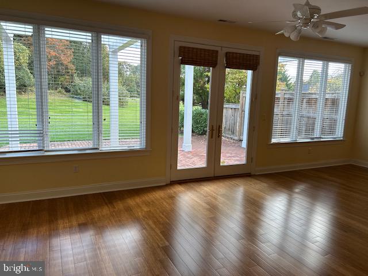
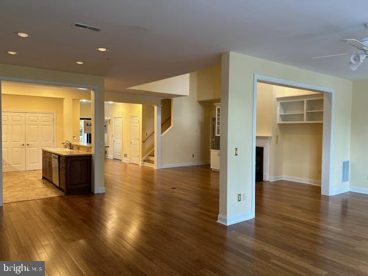
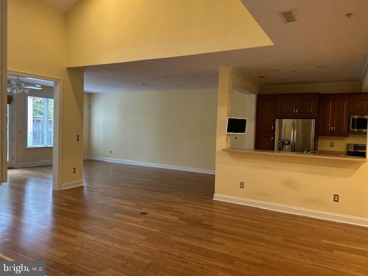
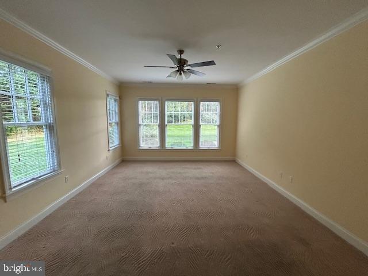
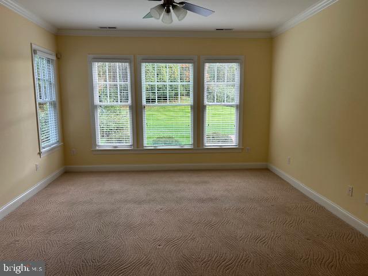
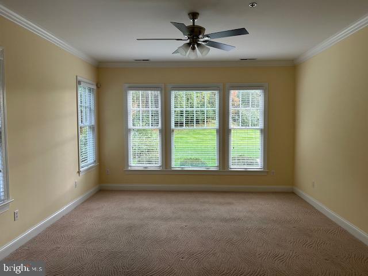
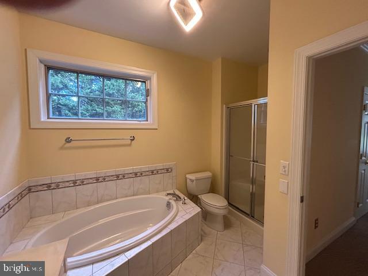
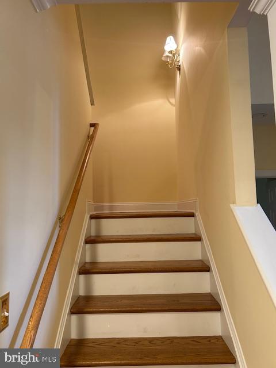
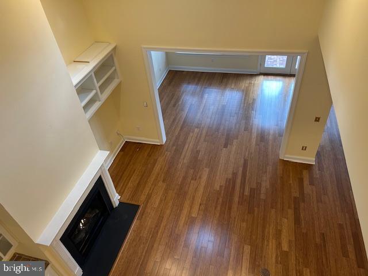
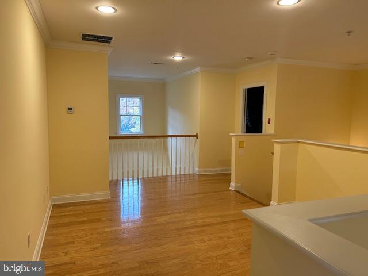
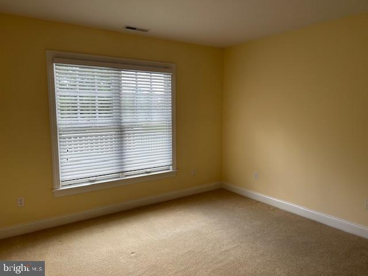
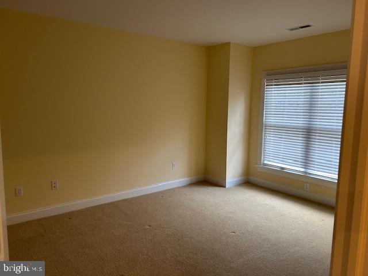
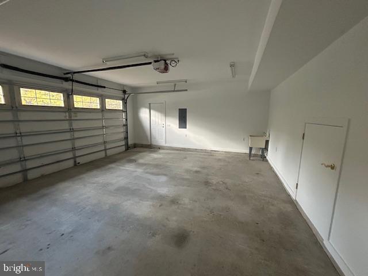
Nestled in the prestigious Cooke's Hope community, this exquisite end-of-row townhouse embodies the perfect blend of elegance and comfort. Built in 2004, this Colonial-style residence boasts a timeless brick facade that invites you into a world of refined living. Spanning 2,819 square feet, this home features three spacious bedrooms and two and a half luxurious bathrooms, designed to cater to your every need. Step inside to discover an open floor plan that seamlessly connects the living and dining areas, adorned with crown moldings and warm bamboo and hardwood flooring. The family room, conveniently located off the kitchen, is perfect for cozy gatherings, enhanced by a stunning gas fireplace with glass doors that create an inviting ambiance. Natural light floods the space through double-pane insulated windows, offering serene views of the lush garden and surrounding trees. The gourmet kitchen is a chef's dream, featuring energy-efficient appliances, including a built-in microwave, self-cleaning oven, and a sleek range hood. The galley-style layout is complemented by a pantry and ample counter space, making meal preparation a delight. Enjoy casual dining in the charming breakfast area, where you can savor your morning coffee while overlooking the tranquil rear yard. Retreat to the master suite, complete with a walk-in closet and a spa-like en-suite bathroom featuring a soaking tub and a walk-in shower. Each additional bedroom offers generous space and comfort, ensuring a restful haven for all. Outside, the property is equally impressive. The 0.14-acre lot adjoins open space and backs to a serene common area, providing a sense of privacy and tranquility. Enjoy leisurely evenings on your patio, surrounded by beautifully landscaped gardens and the gentle rustle of trees. The cul-de-sac location ensures minimal traffic, enhancing the peaceful atmosphere. Additional features include a two-car attached garage with extra storage, a main floor laundry area, and a comprehensive security system for peace of mind. The community offers lawn maintenance, allowing you to spend more time enjoying your luxurious lifestyle. This home is not just a residence; it's a sanctuary that offers an exclusive lifestyle, where every detail has been thoughtfully curated for comfort and elegance. Experience the perfect blend of luxury and warmth in this remarkable property.
Overview

Property Status
For Sale
Lot Size
6,064 Sq.Ft.
MLS ID
MDTA2012262
Property Type
Townhouse
Year Built
2004

Features & Amenities

Total Area
2,819 Sq.Ft.
Neighborhood
Talbot County
Architecture Styles
Colonial
View Description
Pasture, Trees/Woods, Garden
Stories
2
Garage Spaces
2.0
Water Source
Public
Utilities
Underground Utilities, Propane
Pool
None
Roof
Shingle
Lot Features
Cul-De-Sac, Level, Private, Cleared, Back Yard
Parking
Garage Door Opener, Concrete, Off Street, Lighted, Garage, Driveway, Attached
Heat Type
Natural Gas, Heat Pump
Air Conditioning
Ceiling Fan(s), Other, Gas
Laundry Room
Main Level
Fireplace
Gas, Heatilator, Glass Doors
Appliances
Range, Oven, Electric Range, Electric Oven, Electric Water Heater, Built-In Range, Dishwasher, Disposal, Dryer, Ice Maker, Range Hood, Refrigerator, Washer, Water Heater, Microwave, ENERGY STAR Qualified Refrigerator, ENERGY STAR Qualified Dishwasher, ENERGY STAR Qualified Washer, ENERGY STAR Qualified Appliances
Other Interior Features
Ceiling Fan(s), Pantry, Recessed Lighting, Walk-In Closet(s), Built-in Features, Crown Molding, Open Floorplan, Soaking Tub
Sewer
Public Sewer
Disability Features
Accessible Doors
Security Features
Smoke Detector(s), Security System, Security Lights
Other Exterior Features
Rain Gutters
School District
TALBOT COUNTY PUBLIC SCHOOLS
Sales Price
$749,000
Real Estate Tax
$7,099/yr
HOA
$719/3 mos
Zoning
RESIDENTIAL

Downloads

28959 JASPER LANE

Schedule a Tour

I would love to help you see this beautiful home! As a full-service brokerage, I can help you tour. Please submit an offer, and answer questions about the buying process.

Thank you

for your interest in 28959 JASPER LANE, EASTON, MD 21601

28959 JASPER LANE
Navigate

Mortgage Calculator

Estimate your monthly mortgage payment, including the principal and interest, property taxes, and HOA. Adjust the values to generate a more accurate rate.
$0,000 Your Payment 20 15 65
$0,000 Your Payment

I'm Interested In

28959 JASPER LANE

or
  • CallBill Wieland

    License #48802

    (410) 310-0803
  • Follow Us On Instagram